LA CANOPÉE, Lycée Michel Lucius, LU
1/13
LA CANOPÉE, Lycée Michel Lucius, LU
2019
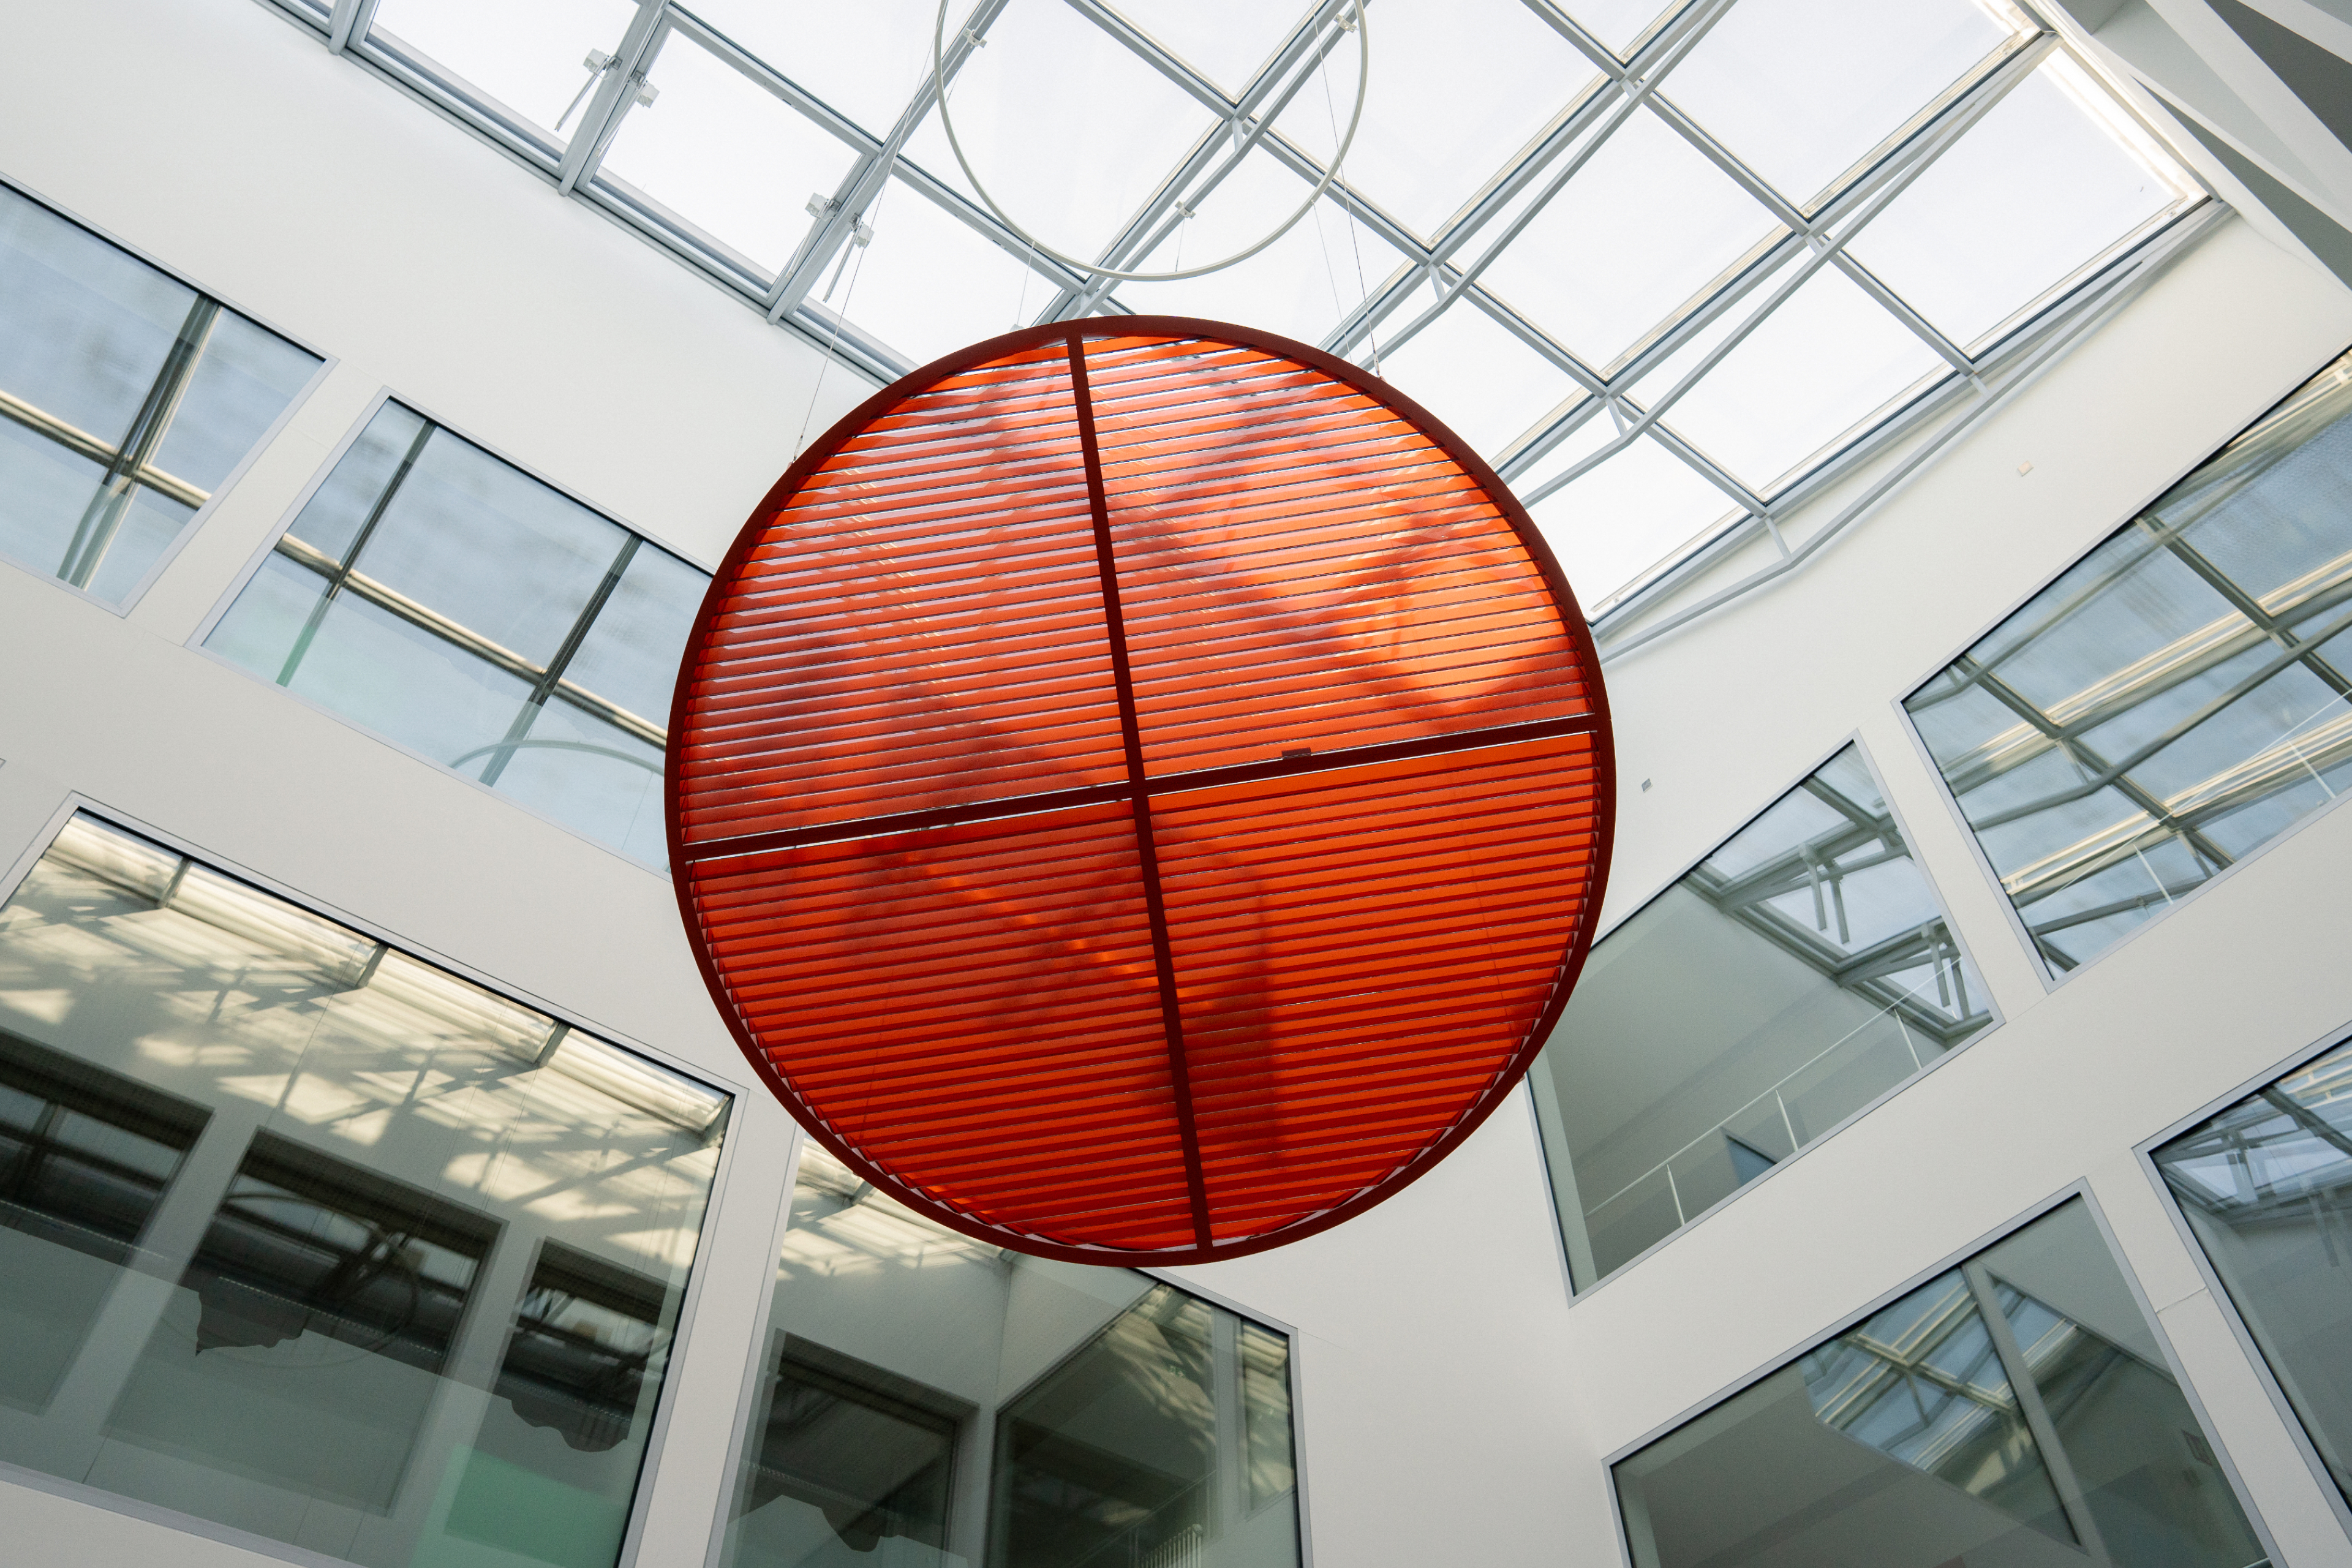
LA CANOPÉE is a site-specific sculpture for Lycée Michel Lucius International School, Limpertsberg, Luxembourg. The sculpture harnesses natural daylight as a medium to transform everyday architectural space, creating a bold statement within the minimalist interior of the building’s atrium.
Spanning three metres in diameter, the sculpture is the centrepiece of a four-storey-high atrium characterised by a large skylight and panoramic views from the surrounding balconies. Suspended from the beams of the ceiling, the sculpture forms a gently tilted canopy over a seating area mirrored at ground level.
The construction consists of tinted glass slats secured by a structural steel brace and a laser-cut rim. Each glass slat is angled to 45 degrees, creating the sculpture's striking surface relief, which plays and refracts natural light as it enters the building through the skylight. The sun's motion is made visible – amplifying and casting sunlight as a warm halo onto the surrounding architecture and visitor pathways.
The surface design of the sculpture obtains its kinetic expression and striking colour transitions, activated by visitors' movement through the space. Depending on the visitor’s location in the building, LA CANOPÉE’s appearance changes - turning the building into a stage for a sensory activity. From the ground level, the sculpture frames the sky with colour. Walking by the sculpture gains life, as the angled optics constantly challenge the visitors' perspective. When viewed from the balconies, the sculpture plays with sightlines, allowing audiences to observe each other through a filter of colour.
The elliptical form of the sculpture is echoed into a corresponding seating area located underneath. When viewed from higher levels, the composition creates a playful ’overlap’ of the geometry of the two.
The complementary seating area consists of a steel frame, ply substrate and powder-coated steel tops to match. The seating area establishes a break-out space and a meeting point for social gatherings. It’s also a space where anyone can take a moment and in a meditative manner, take notice of the architectural space and it’s most arresting qualities - the daylight.
Location:
Lycée Michel Lucius
157 Avenue Pasteur, 2311 Luxembourg
Commissioned by:
Ministère de la Mobilité et des Travaux publics
Administration des Bâtiments Publics Luxembourg
Materials:
Glass, steel, cables
Dimensions:
Sculpture: 3 m L x 3 m W x 0.2 m H
Seating: 3 m L x 3 m W x 0.45 m H
Team:
Design collaboration: Benjamin Custance, Lachlan Major
Production and installation: Millimetre
Engineering: Artura
Engineering supervisor: B.E.S.T Ingenieurs-Conseils
Photography: Petros Vaxevanakis, Glasshopper
Special thanks:
Dany Wimbomont
Eeva-Liisa Toivonen-Wimbomont
Ben Evans James
Sebastian Kite
Petros Vaxevanakis
Damien Meyer
Clare Brooks
Julia Despoy